

Borescope Weld Inspection: Checking Internal Surfaces in Hygienic Piping
- Blog
- Borescope Weld Inspection: Checking Internal Surfaces in Hygienic Piping
Borescope Weld Inspection: Checking Internal Surfaces in Hygienic Piping
Table of Contents
- What Is a Borescope?
- Why Is Borescope Inspection Performed?
- What Is Examined?
- Where Do Acceptance Criteria Come From?
- How Is the Inspection Rate Determined?
- Orbital Welding and Borescope Inspection
- Reporting and the Weld Map
- Challenges on Site
- Frequently Asked Questions
- Conclusion
In hygienic piping, a weld that looks good from the outside does not guarantee the same quality inside. The product-contact surface is the inside of the tube, and that is where inspection matters most. This is why borescope inspection is one of the most widely used methods for verifying weld quality in pharmaceutical, biotech and food projects. In this article we explain how borescope inspection is done, what is examined and how the results are reported.
What Is a Borescope?
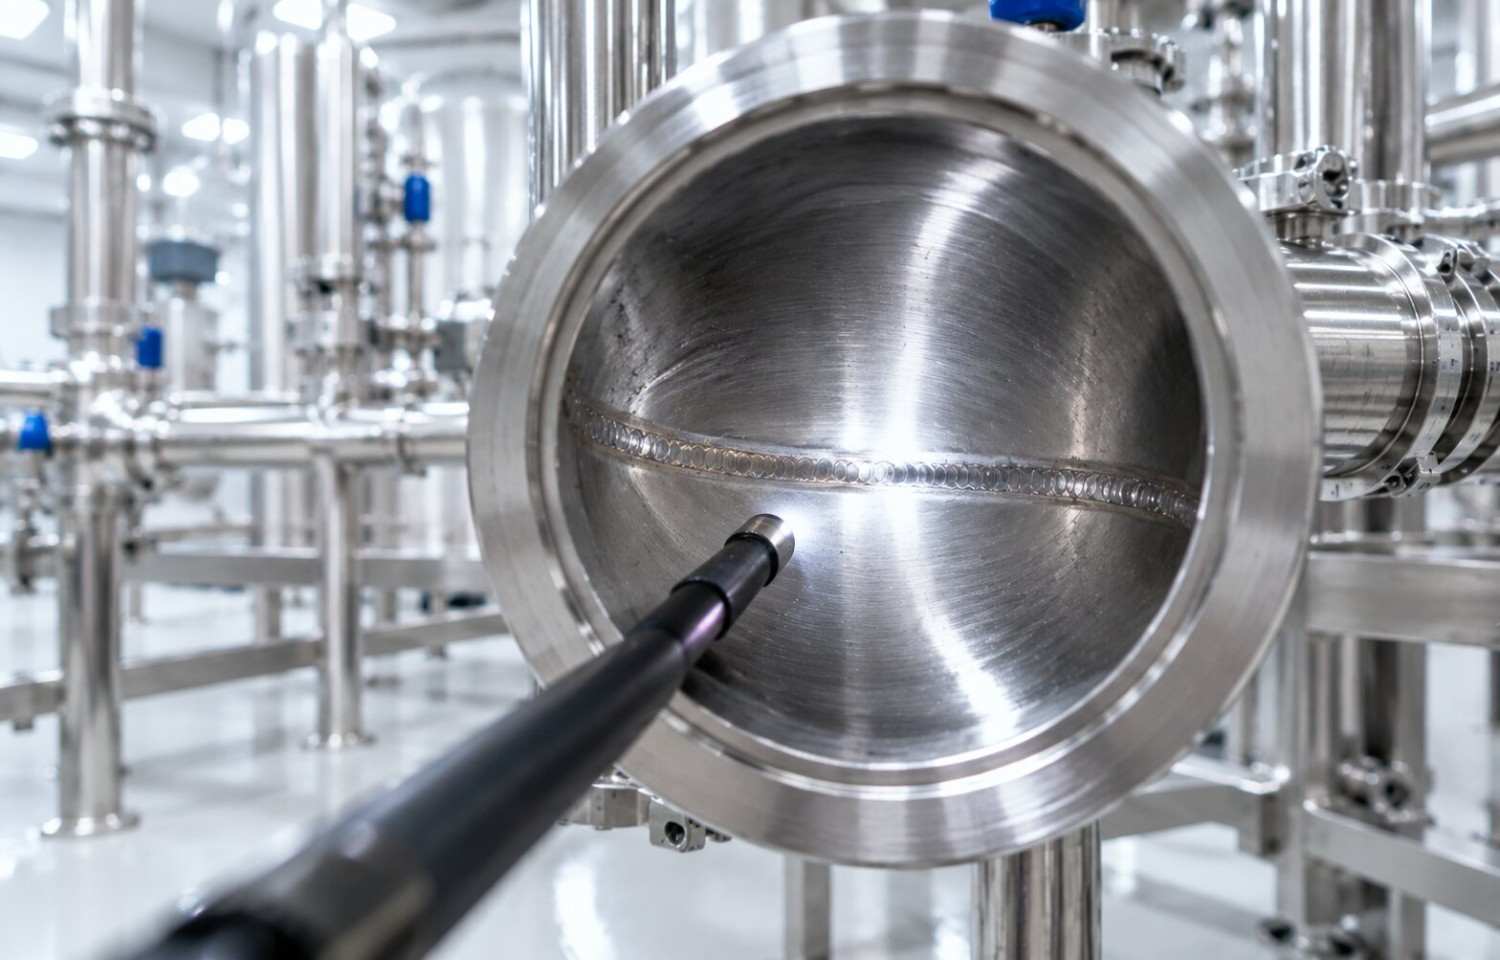
A borescope is a flexible or rigid inspection device with a camera and light source at its tip. It is inserted into one end of the tube and advanced to the weld. The camera image is shown on a screen and can be recorded as a photo or video when needed. Modern devices with articulating tips allow the weld bead to be viewed from different angles.
The borescope is a non-destructive inspection method for hygienic piping. It gives direct visual information about the inside surface without cutting or dismantling the tube.
Why Is Borescope Inspection Performed?
The quality of the internal weld bead is decisive for cleanability, drainability and corrosion resistance. A weld with lack of penetration, excessive concavity, too much convexity or heavy heat tint on the inside can lead to product build-up, biofilm formation and eventually corrosion. These defects cannot be detected from the outside. The borescope therefore becomes shared evidence for both the installation team and the customer.
What Is Examined?
Borescope inspection typically assesses the following features:
- Full penetration: the weld reaches the inside surface around the entire circumference.
- Concavity and convexity: how much the bead sinks into or protrudes from the inside surface.
- Alignment: whether there is any offset between the two tubes being joined.
- Heat tint: the level of discoloration caused by oxidation in the weld zone.
- Surface defects: discontinuities such as porosity, cracks, inclusions or spatter.
- Bead width and consistency: whether the bead is uniform around the circumference.
Where Do Acceptance Criteria Come From?
For inspection to be meaningful, what is acceptable must be defined in advance. Pharmaceutical and biotech projects usually refer to the weld acceptance criteria of the ASME BPE standard. Colour reference charts are used for heat tint, and limits based on wall thickness are used for concavity and convexity. These criteria should be stated clearly in the project specification and agreed with the customer before installation starts.
How Is the Inspection Rate Determined?
Not every project requires every weld to be inspected with a borescope. The inspection rate depends on product risk, line criticality and the welding method used. All welds may be inspected on critical product lines, while a percentage-based sample may be used on lower-risk lines. When sampling is used, it is important to select representative welds for each welder and each welding machine. How the inspection rate increases when a defect is found should also be defined in advance.
Orbital Welding and Borescope Inspection
Automatic orbital TIG welding is a method in which the machine controls and records the parameters, so welds made with the same settings give very similar results. Inspecting coupon welds with a borescope at the start of installation shows that the parameters are set correctly, and borescope checks during production welding confirm that the process remains stable. Orbital welding and borescope inspection are therefore complementary steps.
Reporting and the Weld Map
The value of borescope inspection comes from proper recording. Each weld is given a number on the isometric drawing, and this number is tracked in the weld map. The inspection report includes the weld number, welder or machine information, inspection date, inspector, result and, where required, photographs. Repairs and re-inspections of rejected welds are recorded in the same system. These documents are used directly during plant qualification.
Challenges on Site
Borescope inspection is not equally easy at every point. Reaching the weld on long lines, advancing the device through routes with many bends or getting a clear image in small-diameter tubes can be difficult. The inspection plan should therefore be prepared together with the installation sequence. Some welds may need to be inspected before the line is closed, while the tube end is still open. Good planning removes the need to dismantle lines later.
Frequently Asked Questions
Does borescope inspection replace radiography?
Not in every case. The borescope assesses the visual condition of the inside surface, while radiography shows discontinuities within the weld volume. Borescope inspection is common in hygienic piping because inside surface quality is the priority, but additional methods may be required for pressure systems. The methods to be applied should be stated in the specification.
How is a rejected weld corrected?
In hygienic piping a rejected weld is usually cut out and replaced with a new weld, which is then re-inspected against the same criteria and recorded as a repair in the weld map.
Conclusion
Borescope inspection is the most direct evidence of weld quality in hygienic piping. Applied with predefined acceptance criteria, the right inspection rate, a stable welding process and complete reporting, it secures both installation quality and defensibility in audits. To learn more about our assembly services and inspection approach, contact us.