

Boroskop ile Kaynak Muayenesi: Hijyenik Tesisatta İç Yüzey Kontrolü
- Blog
- Boroskop ile Kaynak Muayenesi: Hijyenik Tesisatta İç Yüzey Kontrolü
Boroskop ile Kaynak Muayenesi: Hijyenik Tesisatta İç Yüzey Kontrolü
Table of Contents
- What is a Borescope?
- Why is Borescope Inspection Performed?
- What is Evaluated During Inspection?
- Where Do Acceptance Criteria Come From?
- How is the Inspection Rate Determined?
- Relationship Between Orbital Welding and Borescope Inspection
- Reporting and Weld Mapping
- Challenges Encountered in the Field
- Who Should Perform the Inspection?
- Frequently Asked Questions
- Conclusion
In hygienic piping, a weld seam looking smooth on the outside does not mean the same quality is achieved on the inside. The product-contact surface is the interior of the pipe, and that is where the primary inspection must take place. For this reason, one of the most widely used methods for verifying weld quality in pharmaceutical, biotechnology, and food projects is borescope inspection. In this article, we discuss how borescope inspection is performed, what is evaluated, and how results are reported.
What is a Borescope?
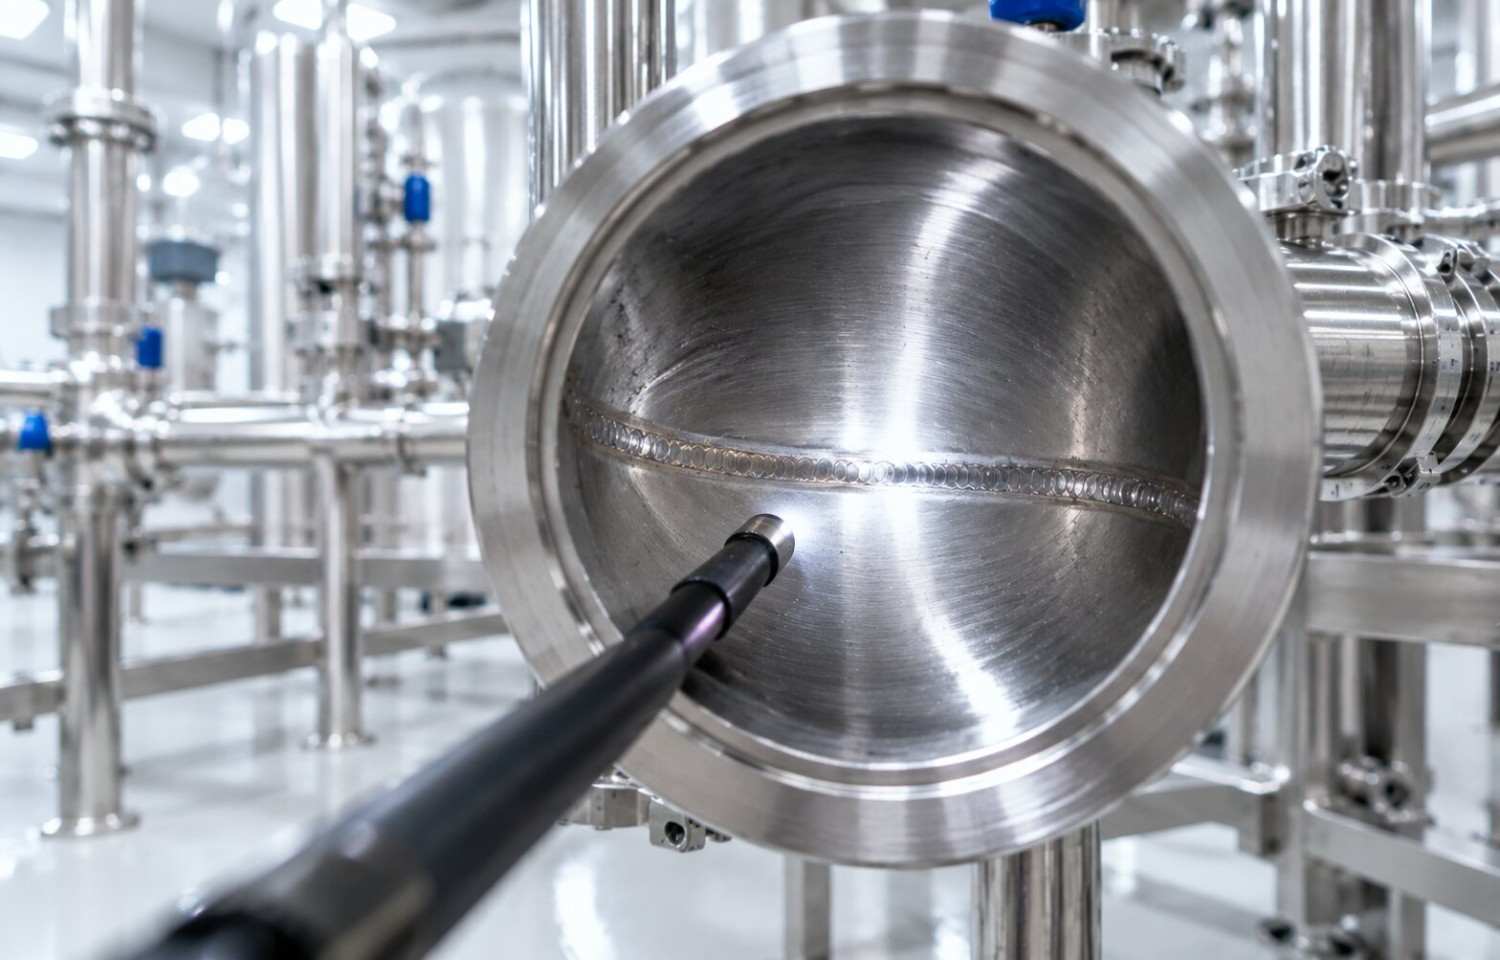
A borescope is a flexible or rigid inspection device equipped with a camera and a light source at its tip. It is inserted into one end of the pipe and advanced to the weld area. The camera feed is transmitted to a display screen and recorded as photographs or videos when required. On modern devices, articulated tips allow the weld seam to be inspected from various angles.
A borescope is a non-destructive testing method used in hygienic piping. It provides direct visual information about the internal surface without requiring the pipe to be cut or dismantled.
Why is Borescope Inspection Performed?
The quality of the internal weld seam in hygienic piping is decisive for cleanability, drainage, and corrosion resistance. A weld featuring incomplete penetration, excessive concavity, excessive convexity, or heavy heat tint on the internal surface can lead to product accumulation, biofilm formation, and eventual corrosion. It is impossible to detect these defects by looking at the exterior appearance alone. Therefore, the borescope serves as a shared tool of verification for both the installation team and the client.
What is Evaluated During Inspection?
The following characteristics are typically evaluated during a borescope inspection:
- Full penetration: Ensuring the weld seam reaches the internal surface along the entire circumference of the pipe.
- Concavity and convexity: The extent to which the weld bead is sunken or protruding on the internal surface.
- Alignment: Whether there is mismatch or offset between the two joined pipes.
- Heat tint: The level of oxidation-induced discoloration in the weld zone.
- Surface defects: Discontinuities such as porosity, cracks, inclusions, or spatter.
- Bead width and uniformity: Consistency of the weld bead around the circumference.
Where Do Acceptance Criteria Come From?
For an inspection to be meaningful, what constitutes an acceptable weld must be defined in advance. In pharmaceutical and biotechnology projects, weld acceptance criteria from the ASME BPE standard are typically referenced. Color reference charts are used for heat tint, while wall-thickness-dependent limits are used for concavity and convexity. These criteria should be clearly specified in the project specification and agreed upon with the client before installation begins.
How is the Inspection Rate Determined?
Inspecting 100% of welds with a borescope is not mandatory on every project. The inspection rate is determined based on product risk, line criticality, and the welding method used. While all welds may be inspected on critical product lines, sampling at a specific percentage can be applied to lower-risk lines. If sampling is implemented, selecting representative welds for each welder and each welding machine is essential. Clear rules must also be pre-defined on how to expand the inspection scope if a defect is found in a sample.
Relationship Between Orbital Welding and Borescope Inspection
Automatic orbital TIG welding is a method where process parameters are controlled and logged by the equipment. As a result, welds performed with identical settings yield highly consistent results. Inspecting test welds at the start of installation using a borescope confirms that parameters are correctly adjusted. Borescope checks performed during production welding verify that the process remains stable. Orbital welding and borescope inspection are therefore two complementary steps.
Reporting and Weld Mapping
The value of a borescope inspection relies on accurate documentation. Every weld is assigned a number on the isometric drawing and tracked on the weld map. The inspection report includes the weld number, welder or machine details, inspection date, inspector identity, evaluation result, and photographs where applicable. Repairs and re-inspections performed for rejected welds are recorded within the same tracking system. These documents are used directly during facility qualification.
Challenges Encountered in the Field
Borescope inspection cannot be performed with equal ease at every point. Accessing the weld on long runs, navigating through routes with numerous elbows, or capturing clear images inside small-diameter pipes can present challenges. Therefore, the inspection plan must be prepared alongside the installation sequence. Certain welds may need to be inspected before lines are closed while pipe ends remain accessible. Good planning eliminates the need to dismantle lines at a later stage.
Who Should Perform the Inspection?
The reliability of a borescope inspection depends on the experience of the inspector. The same image can be interpreted differently by an untrained eye. Therefore, inspection personnel must be trained in acceptance criteria and know how to correctly utilize color reference cards and measurement techniques. In many projects, the installation contractor's quality control staff performs the initial inspection, while the client or an independent inspection firm conducts witness inspections on a designated percentage.
To maintain inspection impartiality, it is best practice that the individual who executed the weld does not approve their own work independently. Recording video and image footage is equally important in this regard, as evaluations can be revisited and decisions demonstrated transparently should questions arise in the future.
Frequently Asked Questions
Does a borescope inspection replace radiographic testing?
Not in all cases. A borescope evaluates the visual condition of the internal surface, whereas radiography reveals volumetric discontinuities within the weld mass. Because internal surface quality takes priority in hygienic piping, borescopes are widely used; however, additional NDT methods may be required for pressure-retaining systems. Applicable testing methods should be detailed in the project specification.
How is a rejected weld rectified?
In hygienic piping, a rejected weld is typically cut out and re-welded. The new weld is then inspected against the same acceptance criteria and logged as a repair on the weld map.
How long should inspection photographs be retained?
Retention periods generally depend on the client's quality management system and regulatory requirements. In pharmaceutical facilities, inspection records are often kept accessible for the entire operational life of the plant.